
Planning Permit Vs Building Permit Victoria
Planning Permit Vs Building Permit Victoria
Planning a new home, extension or renovation can quickly introduce unfamiliar approval terms. Two of the most important are planning permits and building permits. They are not the same approval, and depending on your Victorian property and proposed work, you may need one, both or—within limited exemptions—not necessarily both.
Understanding the difference early can help you ask better questions, prepare the right information and avoid designing a project around assumptions that later need to change.
What Is a Planning Permit?
A planning permit is a legal document that allows a particular use or development of land to proceed. In Victoria, planning schemes regulate how land can be used and developed, including through zones, overlays and other provisions.
For residential projects, whether a planning permit is required depends on the proposal and the planning controls affecting the property. A new home, extension or alteration does not automatically require the same planning pathway on every site.
In Glen Waverley, for example, the City of Monash advises that the type, scale and extent of a proposed development, together with property information such as zones, overlays and easements, can influence whether planning approval is required. The council also notes that construction, extensions or alterations to a single dwelling are generally only subject to a building permit, but property-specific planning requirements can still change that position.
That is why checking the property and proposal is more useful than relying on a general rule.
What Is a Building Permit?
A building permit deals with the construction side of the project. It is written approval issued by a registered building surveyor and confirms that the approved plans and specifications comply with applicable building regulations so building work can proceed.
Building permits relate to matters such as the proposed construction and the regulatory requirements that apply to it. Most building work requires a permit unless a specific exemption applies.
A building surveyor also has an ongoing statutory role. Depending on the project, required inspections are carried out at specified stages, and the project may conclude with an occupancy permit or certificate of final inspection.
One important point for Victorian homeowners is that a builder cannot appoint a private building surveyor on the owner’s behalf. The owner may choose a private building surveyor or use a municipal building surveyor, and can authorise someone to handle parts of the permit application process after the appropriate appointment has been made.
Planning Permit vs Building Permit: The Difference
The simplest way to separate the two is to think about the questions each approval addresses.
A planning permit asks, in broad terms: is this use or development of the land acceptable under the relevant planning scheme?
A building permit asks: does the proposed building work comply with the applicable building requirements so construction can proceed?
The two systems operate under different legislation and serve different purposes. Receiving a planning permit does not replace the need for a building permit where one is required.
If your project requires both, the planning permit must be obtained before the building permit can be issued. The building permit must also be consistent with the planning permit, including relevant conditions and endorsed plans.
Could Your Project Need Both?
Yes. Some Victorian residential projects require both approvals.
The exact requirement depends on factors such as what you want to build, the nature and scale of the work, and the planning controls applying to the land. This is particularly important when homeowners are considering extensions, major alterations or a new residential build.
It is also risky to assume that apparently similar properties have identical approval requirements. Planning zones and overlays can affect individual sites, and additional permissions may apply in particular circumstances.
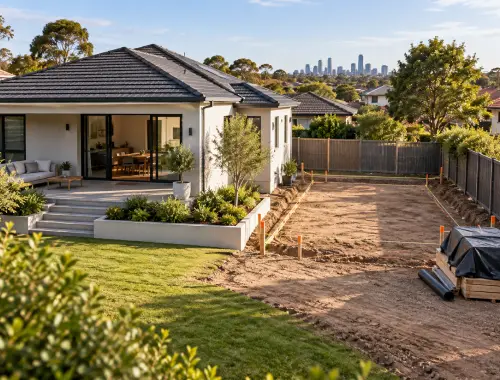
For homeowners in Glen Waverley, City of Monash provides property and planning-control information that can help identify relevant zones and overlays. For projects elsewhere in Melbourne or Victoria, the applicable local council and Victorian planning information should be checked for the specific address and proposal.
Which Approval Should You Check First?
Start by establishing whether the proposal requires planning approval.
Consumer Affairs Victoria advises homeowners planning a house, extension or renovation to find out from the relevant local council whether a planning permit is needed. When planning approval is required, it must be obtained before a building permit can be issued.
This does not mean every homeowner must personally prepare every application. Your contract should make clear who is responsible for obtaining required permits, which may involve the owner or an authorised architect, designer, builder or other professional.
What matters is that the responsibility is understood rather than assumed.
What Should You Prepare Before Asking?
You do not need to know every technical detail before starting the conversation, but having clear project information makes it easier to identify the likely approval pathway.
Useful information can include:
- the property address;
- what you want to build, alter or extend;
- any existing plans or drawings;
- the approximate scope of the proposed work;
- known property information, such as easements or planning controls; and
- questions about who will coordinate approvals and documentation.
The more accurately the proposal can be described, the easier it is for the relevant council, building surveyor and project professionals to advise on the next steps.
Keep Approvals Connected to the Project
Permits should not be treated as isolated paperwork at the end of design. Planning conditions can affect a proposal, while building approval relies on sufficiently developed plans and specifications. If both approvals are required, the building permit must align with the planning permit.
For homeowners, this means early coordination can be valuable. Decisions about the design, engineering and approval pathway can interact, so changes in one area may affect another.
Urban Castle Builders can assist customers with building permits, council processes, engineering coordination and other relevant project paperwork as part of residential building projects. This means helping customers work through and coordinate the process—not issuing permits or guaranteeing council, planning or engineering approval.
Planning a Residential Project in Victoria?
If you are considering a new home, extension, renovation or other residential building project, establish the approval requirements for your specific property before assuming that a general rule applies.
Urban Castle Builders works on residential projects across Melbourne and Victoria and can help coordinate relevant planning, approval and engineering processes where required.
The confirmed starting process is straightforward: contact the team, arrange a site visit and receive a quote.
Contact Urban Castle Builders to discuss your residential project and request a free quote.