
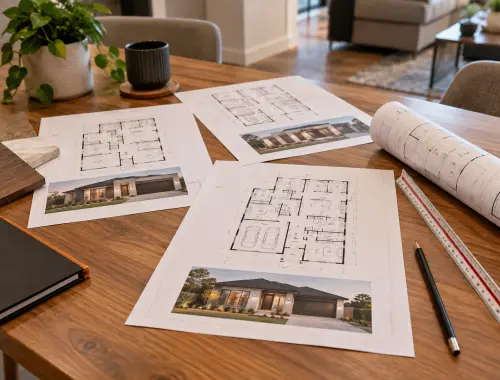
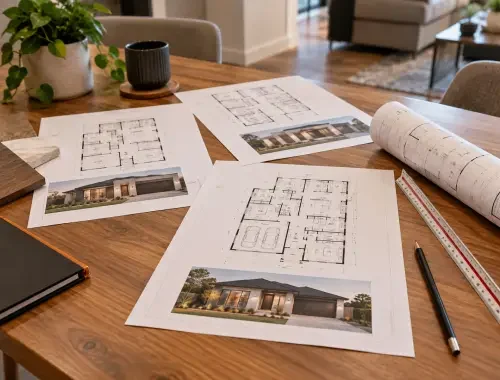


I already had a ready-made house plan and wanted a builder who could use it as the starting point for my new home. What mattered most was being able to discuss the plan in the context of the actual build rather than treating it as a separate design purchase. Urban Castle Builders helped me understand how the pre-designed plan could connect with the next stages of the residential building project and gave me a clearer path forward.
Customer-Supplied House Plan
⭐️⭐️⭐️⭐️⭐️I was interested in using a pre-designed home plan because I did not want to begin with a completely custom design process. Urban Castle Builders gave me another starting option by discussing a pre-designed plan available through the business and how it could relate to building a complete residential home. I appreciated being able to consider the plan together with the broader construction process instead of having to organise every part separately from the beginning.
Pre-Designed Home Plan
⭐️⭐️⭐️⭐️⭐️My main concern was whether choosing a pre-designed floor plan would automatically mean it was right for my property and project. I wanted to understand what still needed to be considered before construction could begin. My conversations with Urban Castle Builders helped me see the plan as one part of the overall home-building process, including the need to work through project requirements rather than assuming a ready-made plan would suit every situation without further consideration.
Property Plan Suitability
⭐️⭐️⭐️⭐️⭐️I wanted more than a house floor plan; I wanted to know how the project could move from planning into construction. Urban Castle Builders was able to discuss the pre-designed plan in connection with a complete residential build and the wider coordination involved. Having one business manage and coordinate the project from the early stages through construction made the process easier for me to understand and gave me a more organised way to approach the build.
Residential Project Coordination
⭐️⭐️⭐️⭐️⭐️There were several planning matters I was unsure about before moving ahead with my home build, particularly permits, council processes and engineering. I liked that Urban Castle Builders could help coordinate these requirements alongside the residential project rather than leaving me to work out every step on my own. Starting with a pre-designed house plan gave me a clear reference point, while the broader project support helped me understand what still needed attention before construction.
Permits Council Engineering
⭐️⭐️⭐️⭐️⭐️I came into the process with plenty of questions about ready-made house plans and what happens after selecting one. The direct communication from Urban Castle Builders made it easier to discuss the plan, the residential building project and the practical steps that could follow. I valued having a builder explain things in the context of the whole project instead of simply presenting a floor plan without connecting it to construction, approvals and project coordination.
Construction Approval Process
⭐️⭐️⭐️⭐️⭐️I was looking for a practical way to start planning a new residential home and wanted to explore pre-designed home plans rather than begin from a blank page. Urban Castle Builders gave me a pathway that connected the plan with the building work itself. I found it useful to discuss the project with a residential builder who could also help coordinate the broader process and keep communication straightforward as the project moved forward.
Residential Building Pathway
⭐️⭐️⭐️⭐️⭐️I had sourced a pre-designed home plan elsewhere and was unsure whether I would need to start again when speaking with a builder. Urban Castle Builders could work from a customer-supplied plan, which meant I could keep the plan I had already chosen as the starting point for discussion. What I valued most was being able to connect that existing plan with the residential construction process and talk through the wider project requirements before moving ahead.
Existing Home Plan
⭐️⭐️⭐️⭐️⭐️
Phone Number
0406 382 240
Business Location
25 Delmore Cres, Glen Waverley VIC 3150