
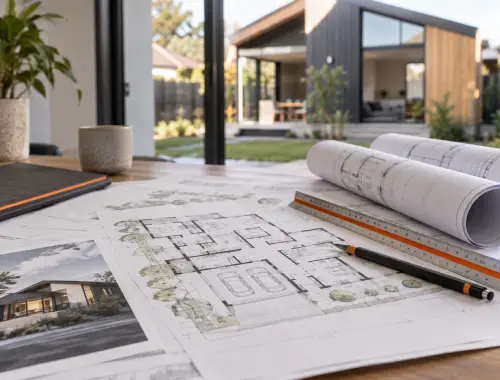
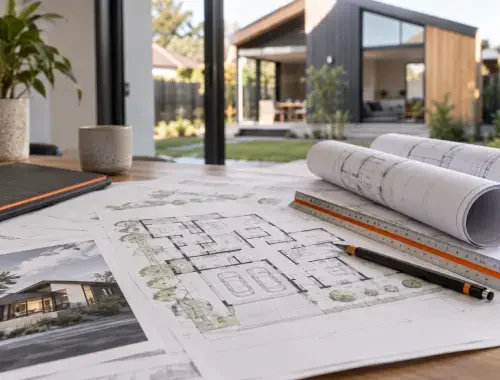
Custom Home Design
Urban Castle Builders supports homeowners in Melbourne and Victoria planning a custom home by working with an architect and helping connect the design stage with the build.
You can use your architect, and we can work with the plans or designs developed through that arrangement. Architectural design can remain with your architect while our role focuses on building, coordination and progressing the project toward construction.
Custom Design Support
Custom-home projects can involve several connected design and construction steps. Urban Castle Builders can work with your architect and plans while coordinating relevant project requirements that help move the home toward construction.
Architect Collaboration
Plan Coordination
Permit Assistance
Council Coordination
Engineering Coordination
Project Management
Home Building

Happy Customers
Read Reviews...

I wanted a custom home that reflected what I had in mind, while keeping my own architect involved rather than starting again with a different design team. Urban Castle Builders was able to work with the plans being developed and helped me understand how the design could progress towards the building stage. The communication was direct, and I appreciated having the builder involved while the project was taking shape.
Custom Home Planning
⭐️⭐️⭐️⭐️⭐️
Finding a builder who could work with my architect was important to me because I already had someone handling the design side of my home. Urban Castle Builders was comfortable with that arrangement and could work from the plans produced through it. What I valued most was having the construction side connected to the design process, rather than feeling like the plans and the eventual build were completely separate parts of the project.
Builder Architect Collaboration
⭐️⭐️⭐️⭐️⭐️
I was looking into custom house design because I did not want to rely solely on a standard home plan. I already had ideas and wanted to work through them with an architect while knowing the builder could become part of the process. Urban Castle Builders gave me a practical pathway for moving from the design stage towards construction and made it easier to understand how the different parts of the project could connect.
Custom House Design
⭐️⭐️⭐️⭐️⭐️
The part I was most unsure about was how a custom home design and build project would move from drawings into the next stage. I wanted to keep working with my chosen architect while also involving a residential builder who could work from the resulting plans. Urban Castle Builders gave me that option and helped keep the project moving towards construction without making me feel that I had to change the design arrangement I already had.
Design to Construction
⭐️⭐️⭐️⭐️⭐️
I came to Urban Castle Builders with architect plans already being developed and wanted to know whether I would need to start over before finding a builder. I was relieved that they could work with plans created through my existing architect arrangement. Having direct communication with the builder made the next steps easier to follow, and I felt more comfortable knowing the design could be carried forward into a residential building project.
Existing Architect Plans
⭐️⭐️⭐️⭐️⭐️
Approvals and engineering were two parts of my custom home project that I was not confident about handling on my own. Urban Castle Builders could assist with relevant building permit processes, council requirements, engineering coordination and project paperwork as the project progressed. I appreciated having those areas connected to the broader building process, especially while I was also working with an architect on the design of the home.
Building Permit Coordination
⭐️⭐️⭐️⭐️⭐️
I wanted a custom home project where the design did not feel disconnected from the eventual construction. Urban Castle Builders could work with my chosen architect and the plans developed through that arrangement, which suited the way I wanted to approach the project. I also valued the direct communication and project care because I wanted to understand how the design work related to the broader building process, rather than dealing with each stage in isolation.
Connected Building Process
⭐️⭐️⭐️⭐️⭐️
When I started planning my home, I knew I wanted something custom, but I was not looking for the builder to replace my architect. Urban Castle Builders suited that approach because they could collaborate with the architect and work from the resulting plans. Their ability to help coordinate relevant project requirements gave me a more connected path from residential home design towards construction while still allowing me to keep the professional design arrangement I had chosen.
Architect Builder Coordination
⭐️⭐️⭐️⭐️⭐️Custom Home Design Questions
Can I bring my own architect?
Yes. You may use your own chosen architect for your custom-home project. Urban Castle Builders can work with that architect and with the plans or designs developed through the arrangement as the project moves toward construction.
Can you work from architect plans?
Yes. Urban Castle Builders can work with plans and designs produced through an architect arrangement. This allows the builder to become involved without requiring you to abandon the design work already developed with your architect.
How does the builder fit in?
Our confirmed role is to help progress the custom-home design toward a build. We can work alongside the architect, work with the resulting plans or designs, and coordinate relevant building and project requirements where needed.
What happens after plans are ready?
Once plans are available, Urban Castle Builders can work with them as the project progresses toward construction. Where relevant, we can also assist with building permit processes, council processes, engineering coordination and related project paperwork. The exact sequence depends on the project.
Can you help with approvals?
Yes. Urban Castle Builders can assist with building permit processes, council-related processes, engineering coordination and relevant project paperwork. Approval decisions are not guaranteed or controlled by the builder, so the exact requirements and outcomes depend on the project and the responsible authorities.
Do you manage the project?
Yes. Urban Castle Builders provides end-to-end management and coordination for residential building projects. This can include coordinating the project from early stages through completion, while architects and other outside professionals may still be involved where appropriate.

Phone Number
0406 382 240
Business Location
25 Delmore Cres, Glen Waverley VIC 3150
E-Mail ID
[email protected]Discuss Your Custom Home
Ready to move your custom home design toward the next stage? Use the form to tell us what you already have in place, including whether you are working with an architect or have plans available. Urban Castle Builders can discuss how we may work with your design, coordinate relevant project requirements and connect the planning work with the residential building process.
Why Work With Us
Connecting Custom Design With Construction
Urban Castle Builders can work with an architect as part of your custom-home project, including an architect you choose. We can also work with the plans and designs developed through that arrangement, providing a practical builder-side connection between the design stage and the future construction of your home.
Where relevant, we can assist with building permit processes, council-related processes, engineering coordination and other project paperwork. Our role is to help customers work through and coordinate these requirements, without making unsupported promises about permits, council decisions or engineering approvals.
Residential building projects can also be managed and coordinated from beginning to end. This capability is supported by over 10 years of building and construction experience, together with a focus on quality workmanship, project care and direct communication with customers.
How We Fit Your Project
Your starting point can determine where Urban Castle Builders becomes involved as your custom-home project moves toward construction.
| Your Situation | How We Can Help | Important Boundary |
|---|---|---|
| Using Your Own Architect | Work with your architect and resulting plans | Architectural services remain with your chosen professional |
| Architect Plans Available | Work with the plans toward construction | Our role remains builder-side coordination and construction |
| Permit or Council Processes | Assist with relevant processes and paperwork | Permit and council approvals cannot be guaranteed |
| Engineering Coordination | Help coordinate engineering requirements | Engineering approvals are not controlled by the builder |
| Project Coordination Needed | Manage and coordinate the residential project | Outside professionals may still be involved |
What to Know Before You Enquire
A few practical points can help set expectations before discussing your custom-home project.
01 Residential Projects Only
Urban Castle Builders’ confirmed focus is residential building and construction, so this service is intended for homeowners planning a custom residential home rather than commercial construction.
02 Melbourne & Victoria
Custom-home projects can be discussed for locations across Melbourne and Victoria, within Urban Castle Builders’ confirmed residential service area.
03 Direct Communication
Direct communication with customers and strong project care are part of Urban Castle Builders’ approach, helping keep homeowners connected as their custom-home project develops.
04 Project Steps Vary
There is no single sequence that applies after every quote. Design, approvals, engineering and other project requirements can affect how an individual custom-home project progresses toward construction.
05 Site Visit When Relevant
The confirmed starting process is contact, followed by a site visit where relevant, then a quote based on the project being discussed.
06 Free Project Quote
Free quotes are available. Pricing is handled through the enquiry and quotation process rather than through standard website prices, packages or fixed published rates.
